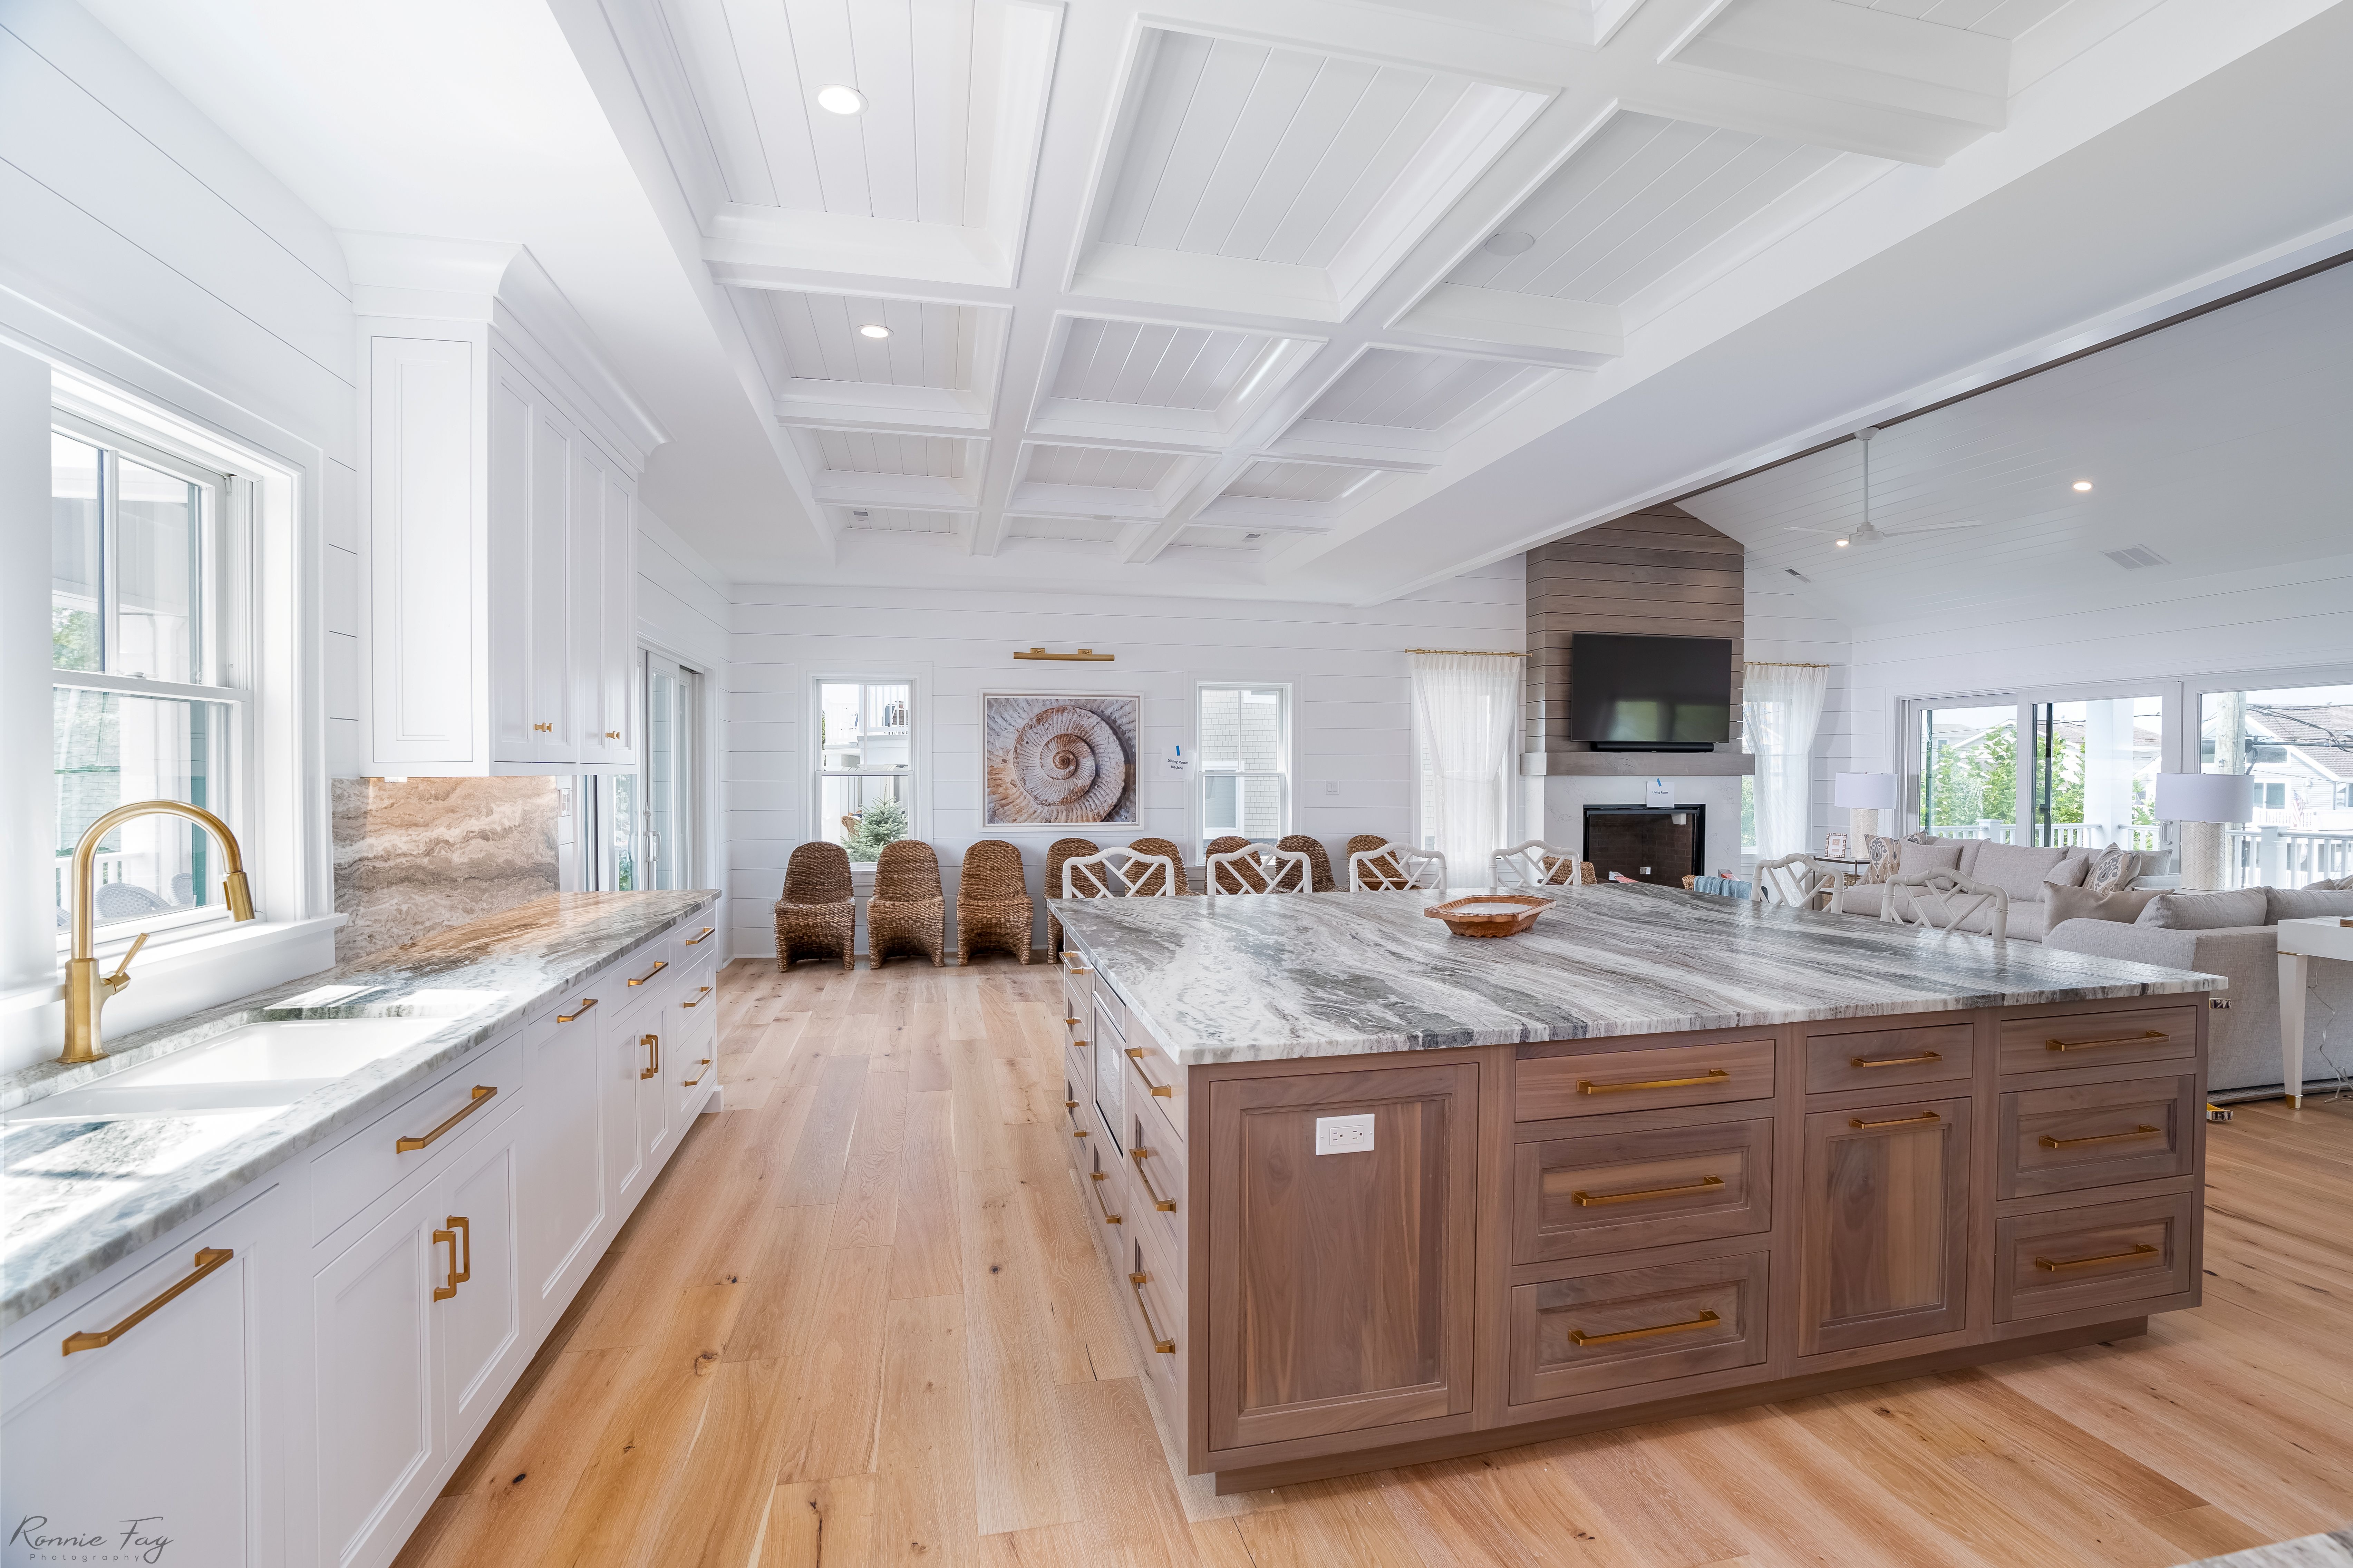
In a well-designed kitchen, the appliances should work hard without taking over the room.
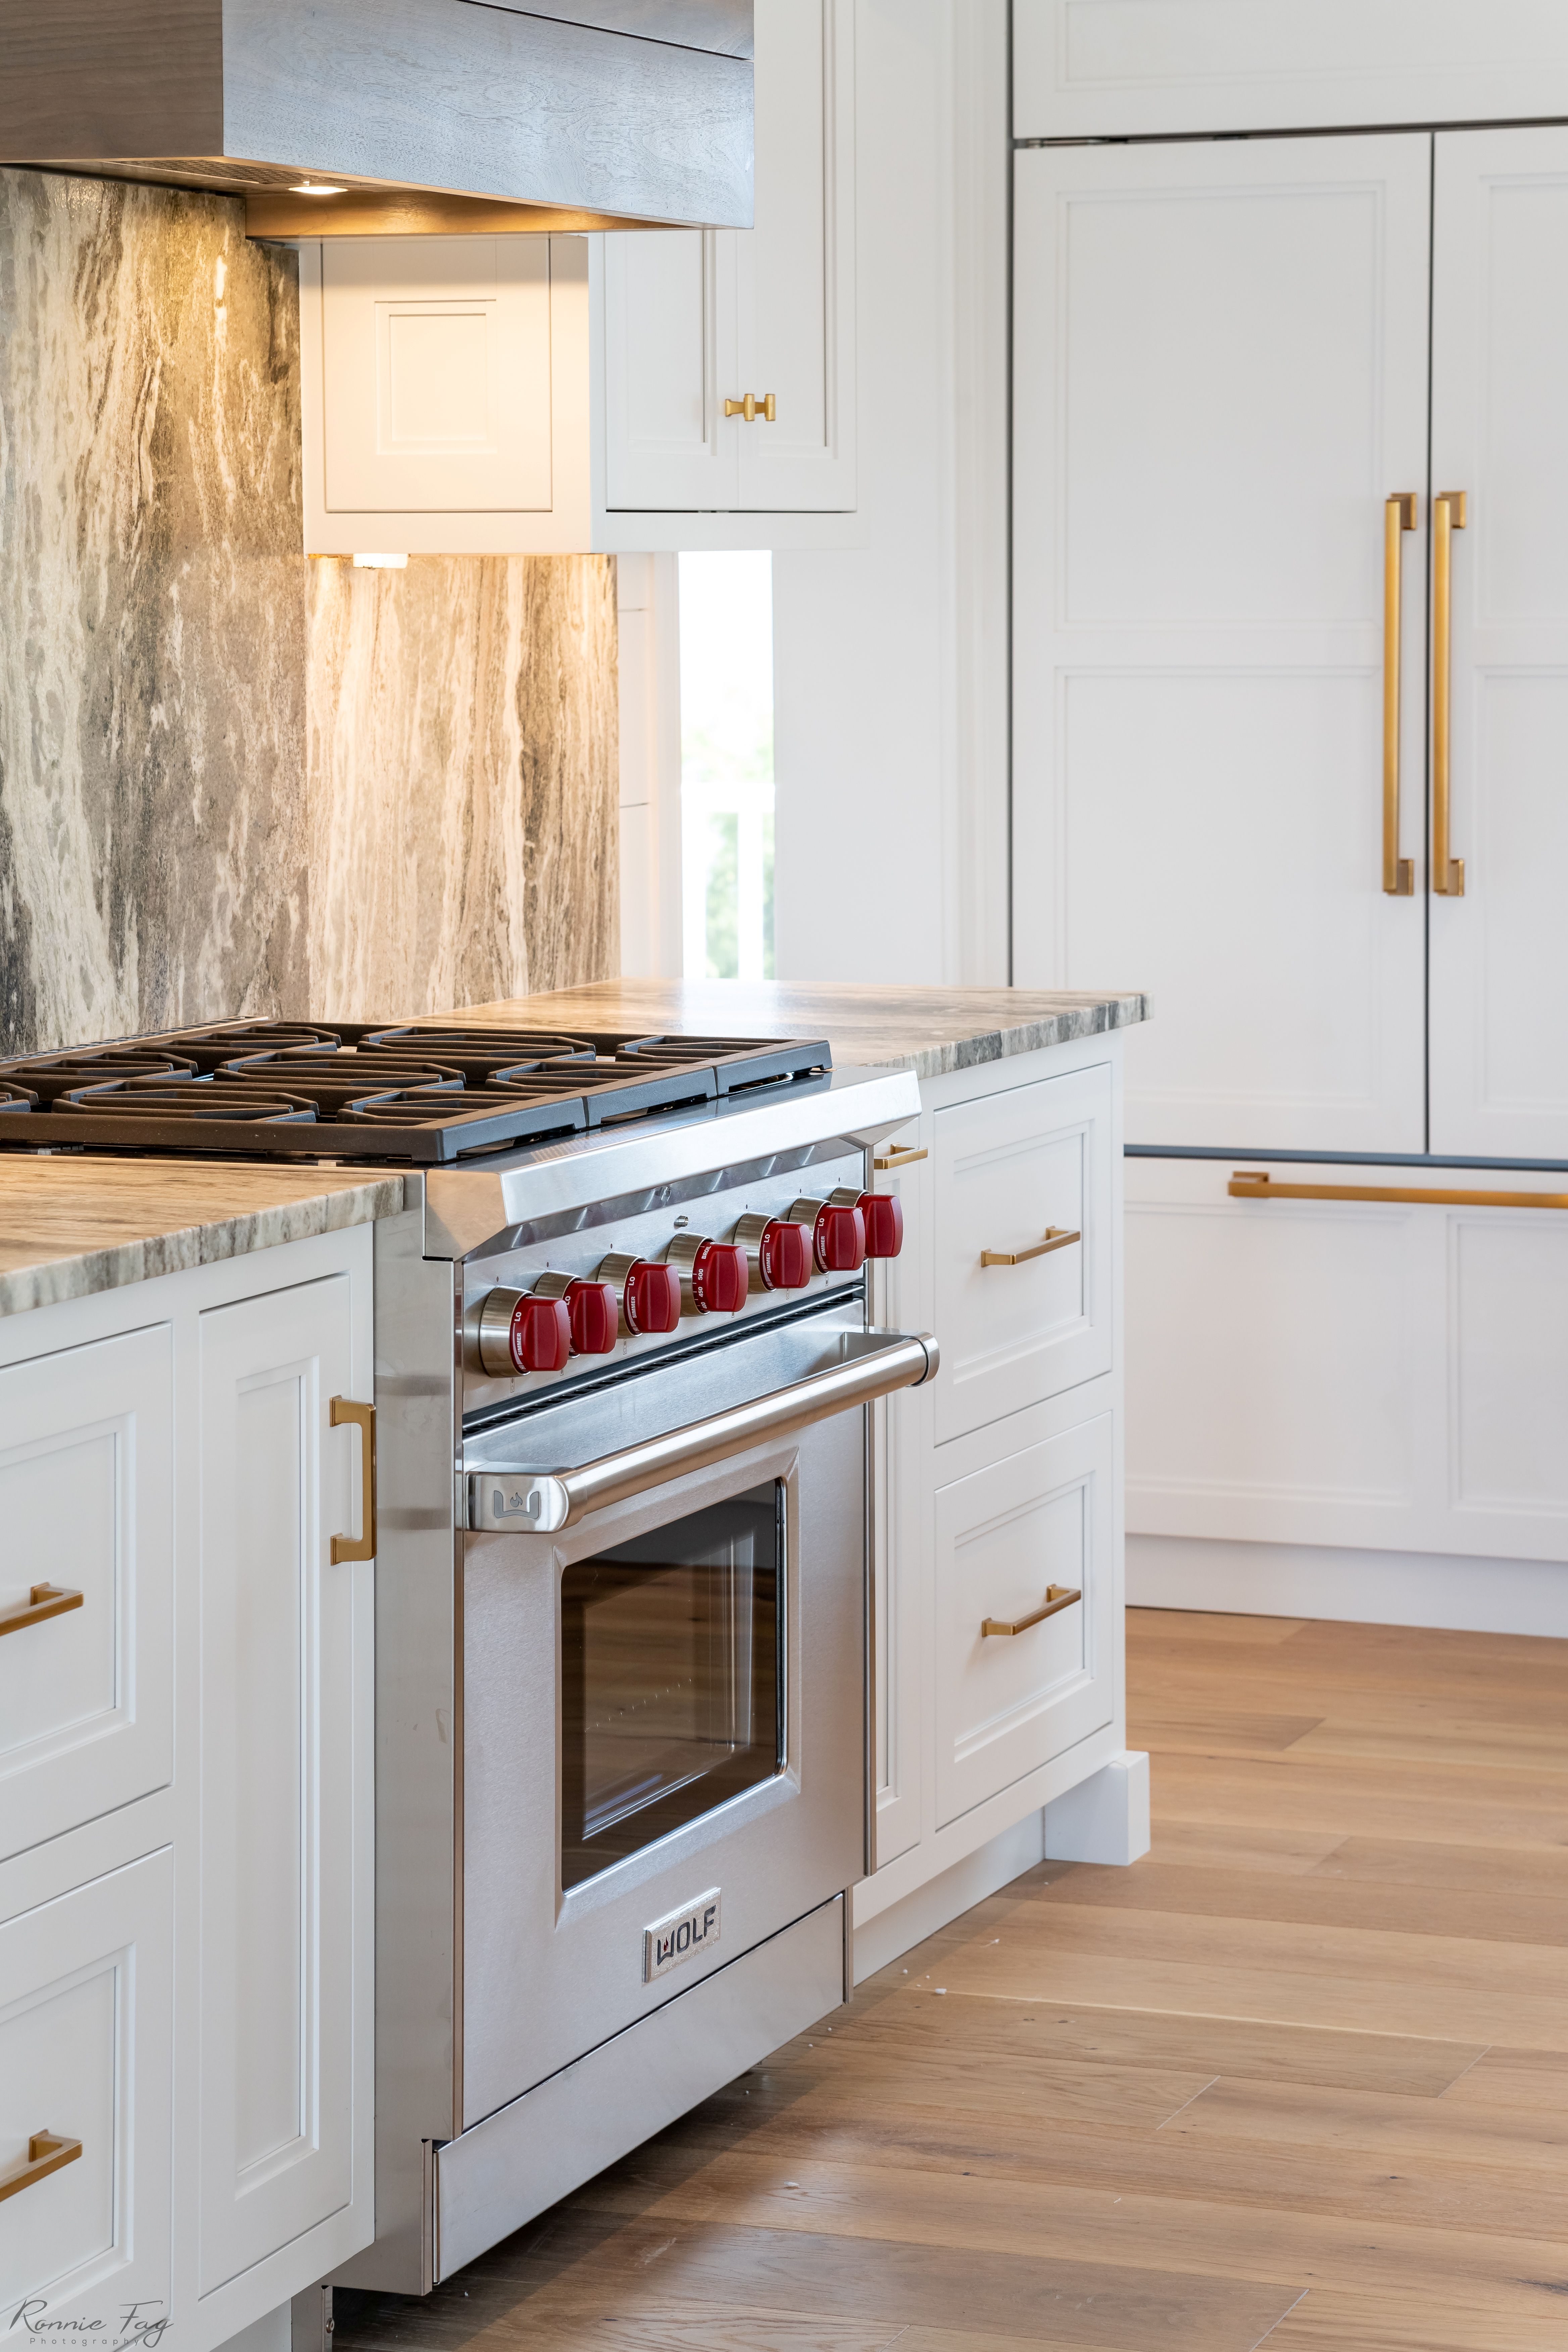
That is one of the reasons paneled appliances continue to be a favorite in custom kitchen design. Refrigerators, dishwashers, beverage drawers, and undercounter refrigeration can be designed with cabinet panels that match the surrounding cabinetry, allowing them to blend into the space instead of standing out as separate stainless steel elements.
The result is a cleaner, more finished kitchen that feels custom from every angle.
Why Paneled Appliances Work So Well in Open-Concept Kitchens
For many homeowners, especially in open-concept shore homes, the kitchen is no longer a separate room hidden from view. It often connects directly to the dining area, family room, deck, or main entertaining space. That means every cabinet, finish, appliance, and hardware selection becomes part of the larger design.
Paneled appliances help create a smoother transition between the kitchen and the rest of the home.
Instead of the refrigerator becoming the visual focus, the eye moves to the cabinetry, island, stone, hardware, lighting, and architectural details.
What Are Paneled Appliances?
Paneled appliances are appliances designed to accept custom cabinet panels on the front. These panels are made to coordinate with the surrounding cabinetry, helping the appliance blend into the kitchen design.
Common paneled appliance options include:
Paneled refrigerators and freezers
Paneled dishwashers
Beverage refrigerators
Undercounter refrigeration
Freezer drawers
Ice makers
Wine storage
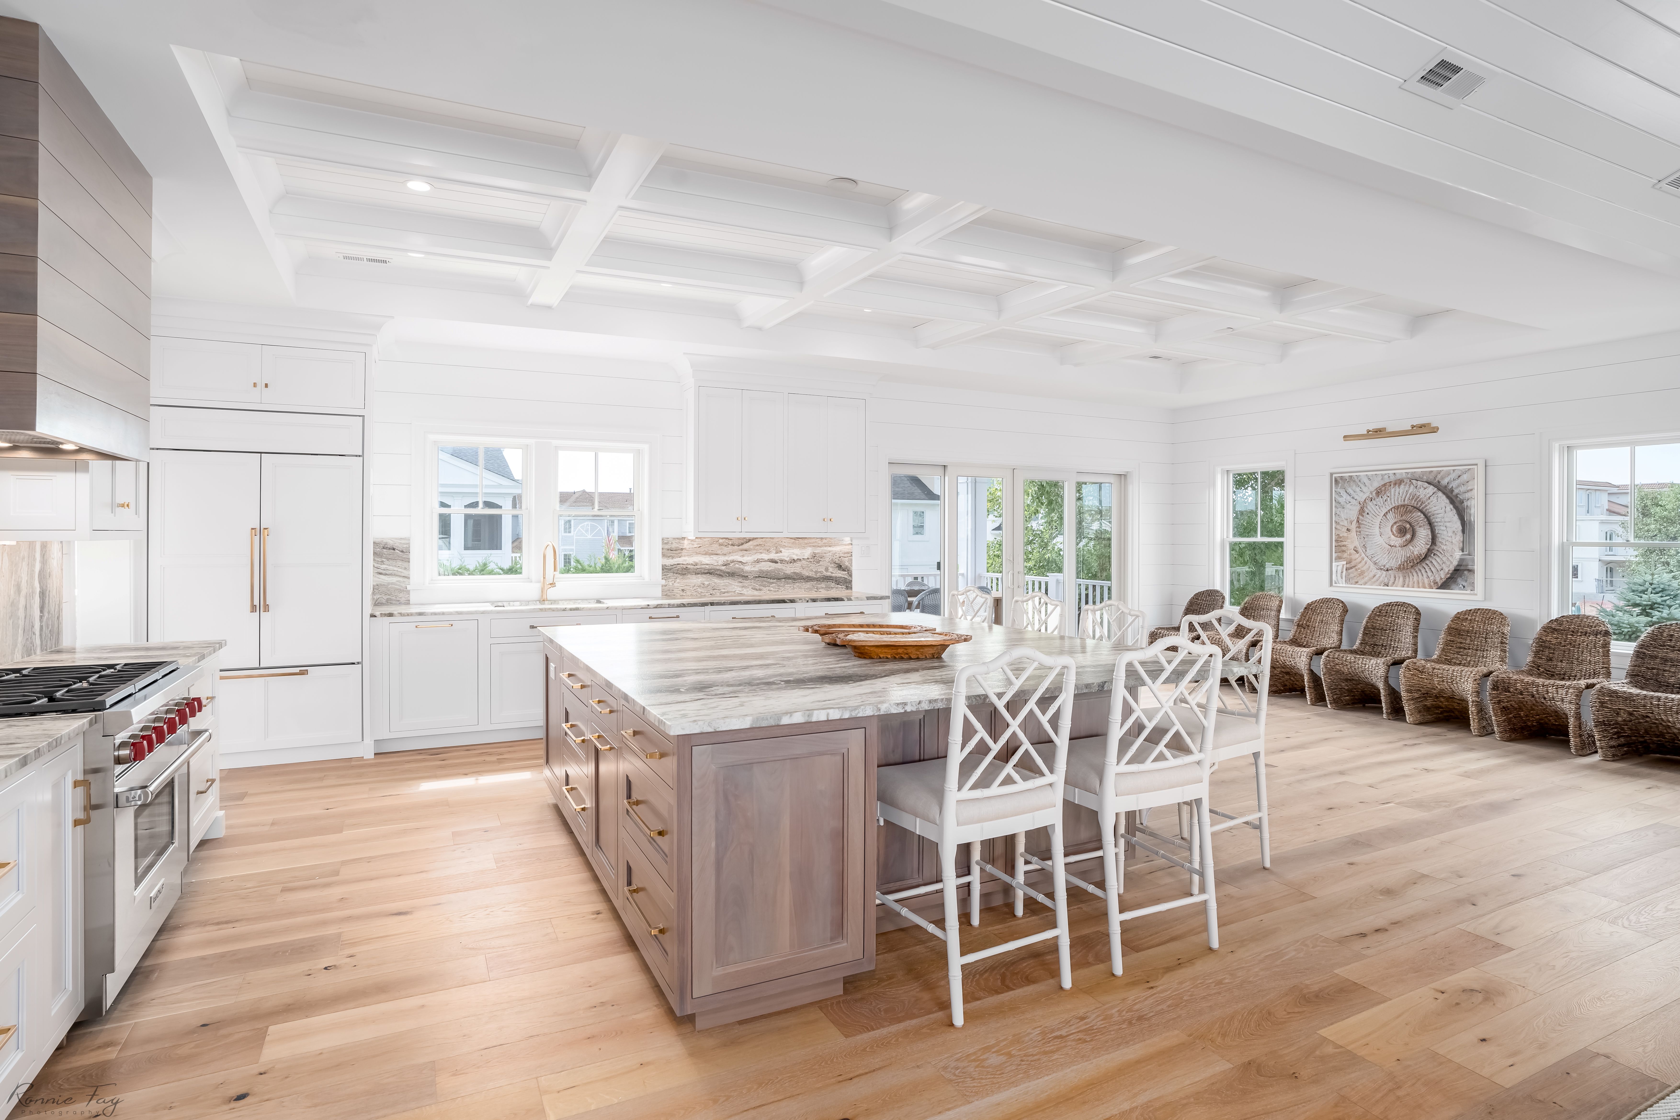
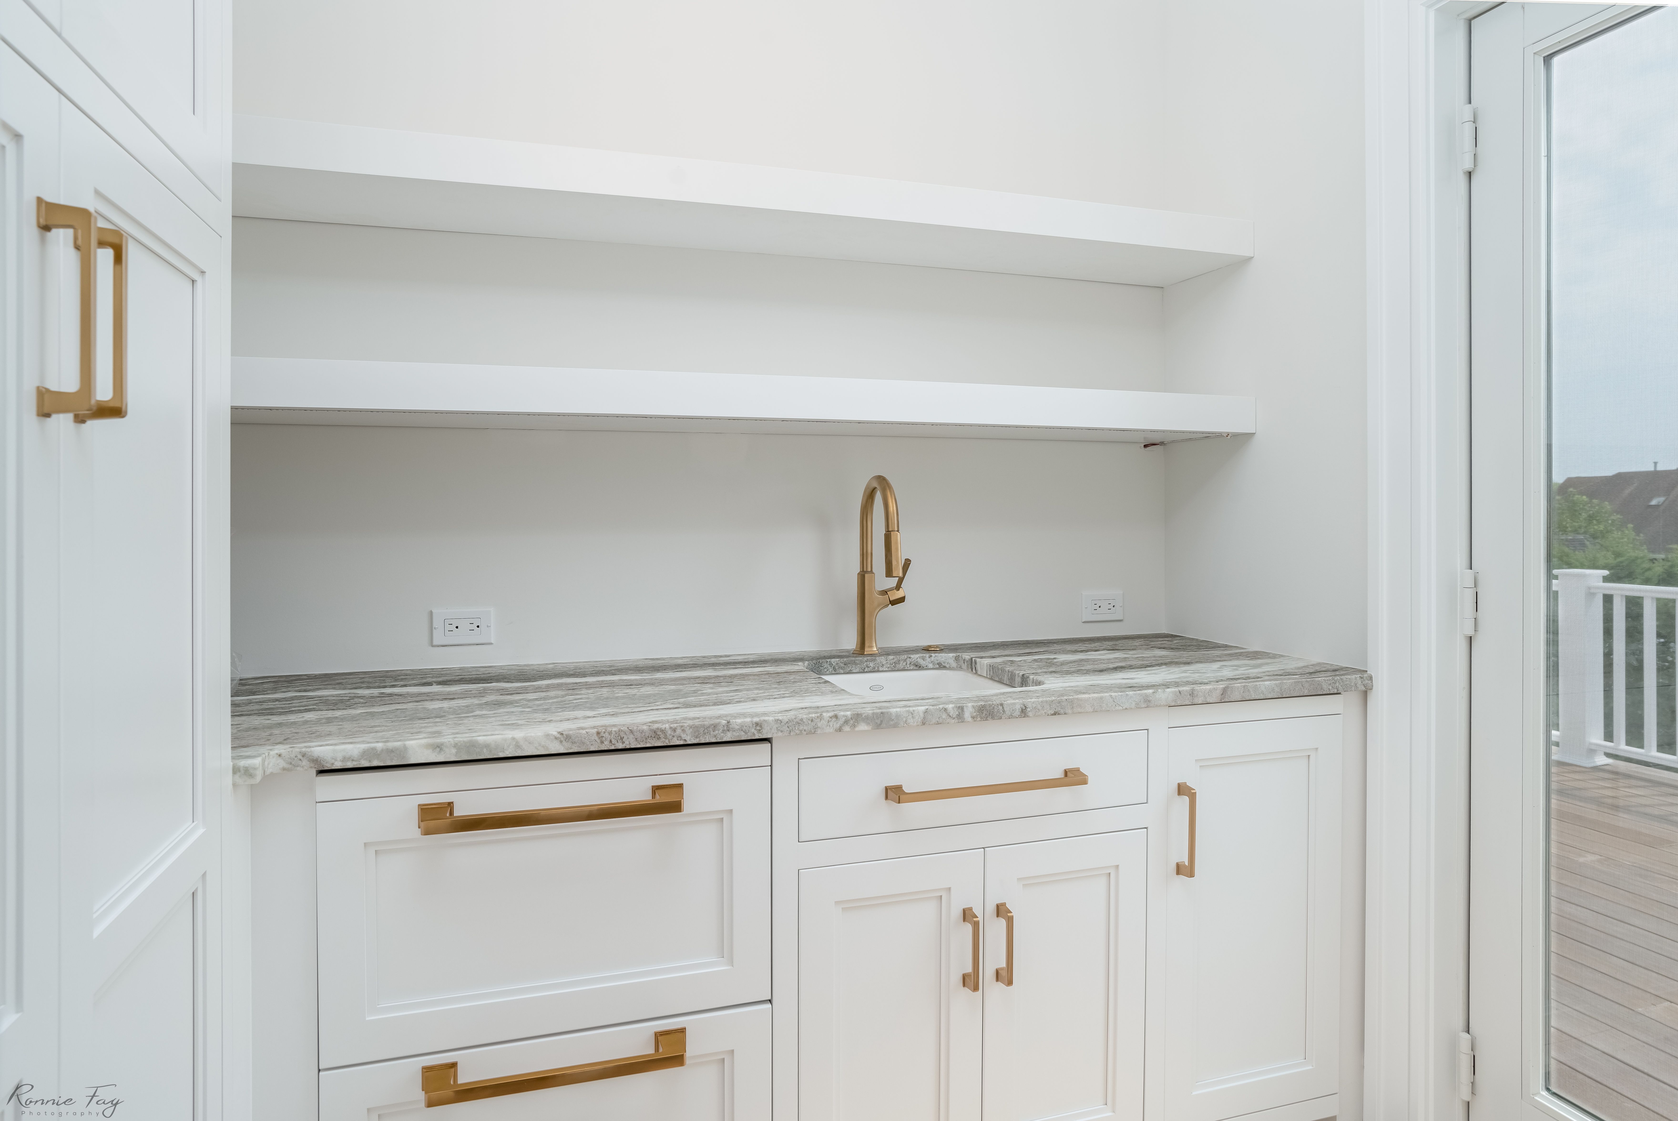
A paneled refrigerator wall can look like a beautiful run of full-height cabinetry. A paneled dishwasher can disappear into the lower cabinet layout. A beverage refrigerator can be tucked into an island, pantry, bar area, or serving station without interrupting the finished look of the room.
Even when stainless appliances are still part of the design, panel-ready pieces can help balance the overall space.
A Cleaner Look for Custom Kitchen Design
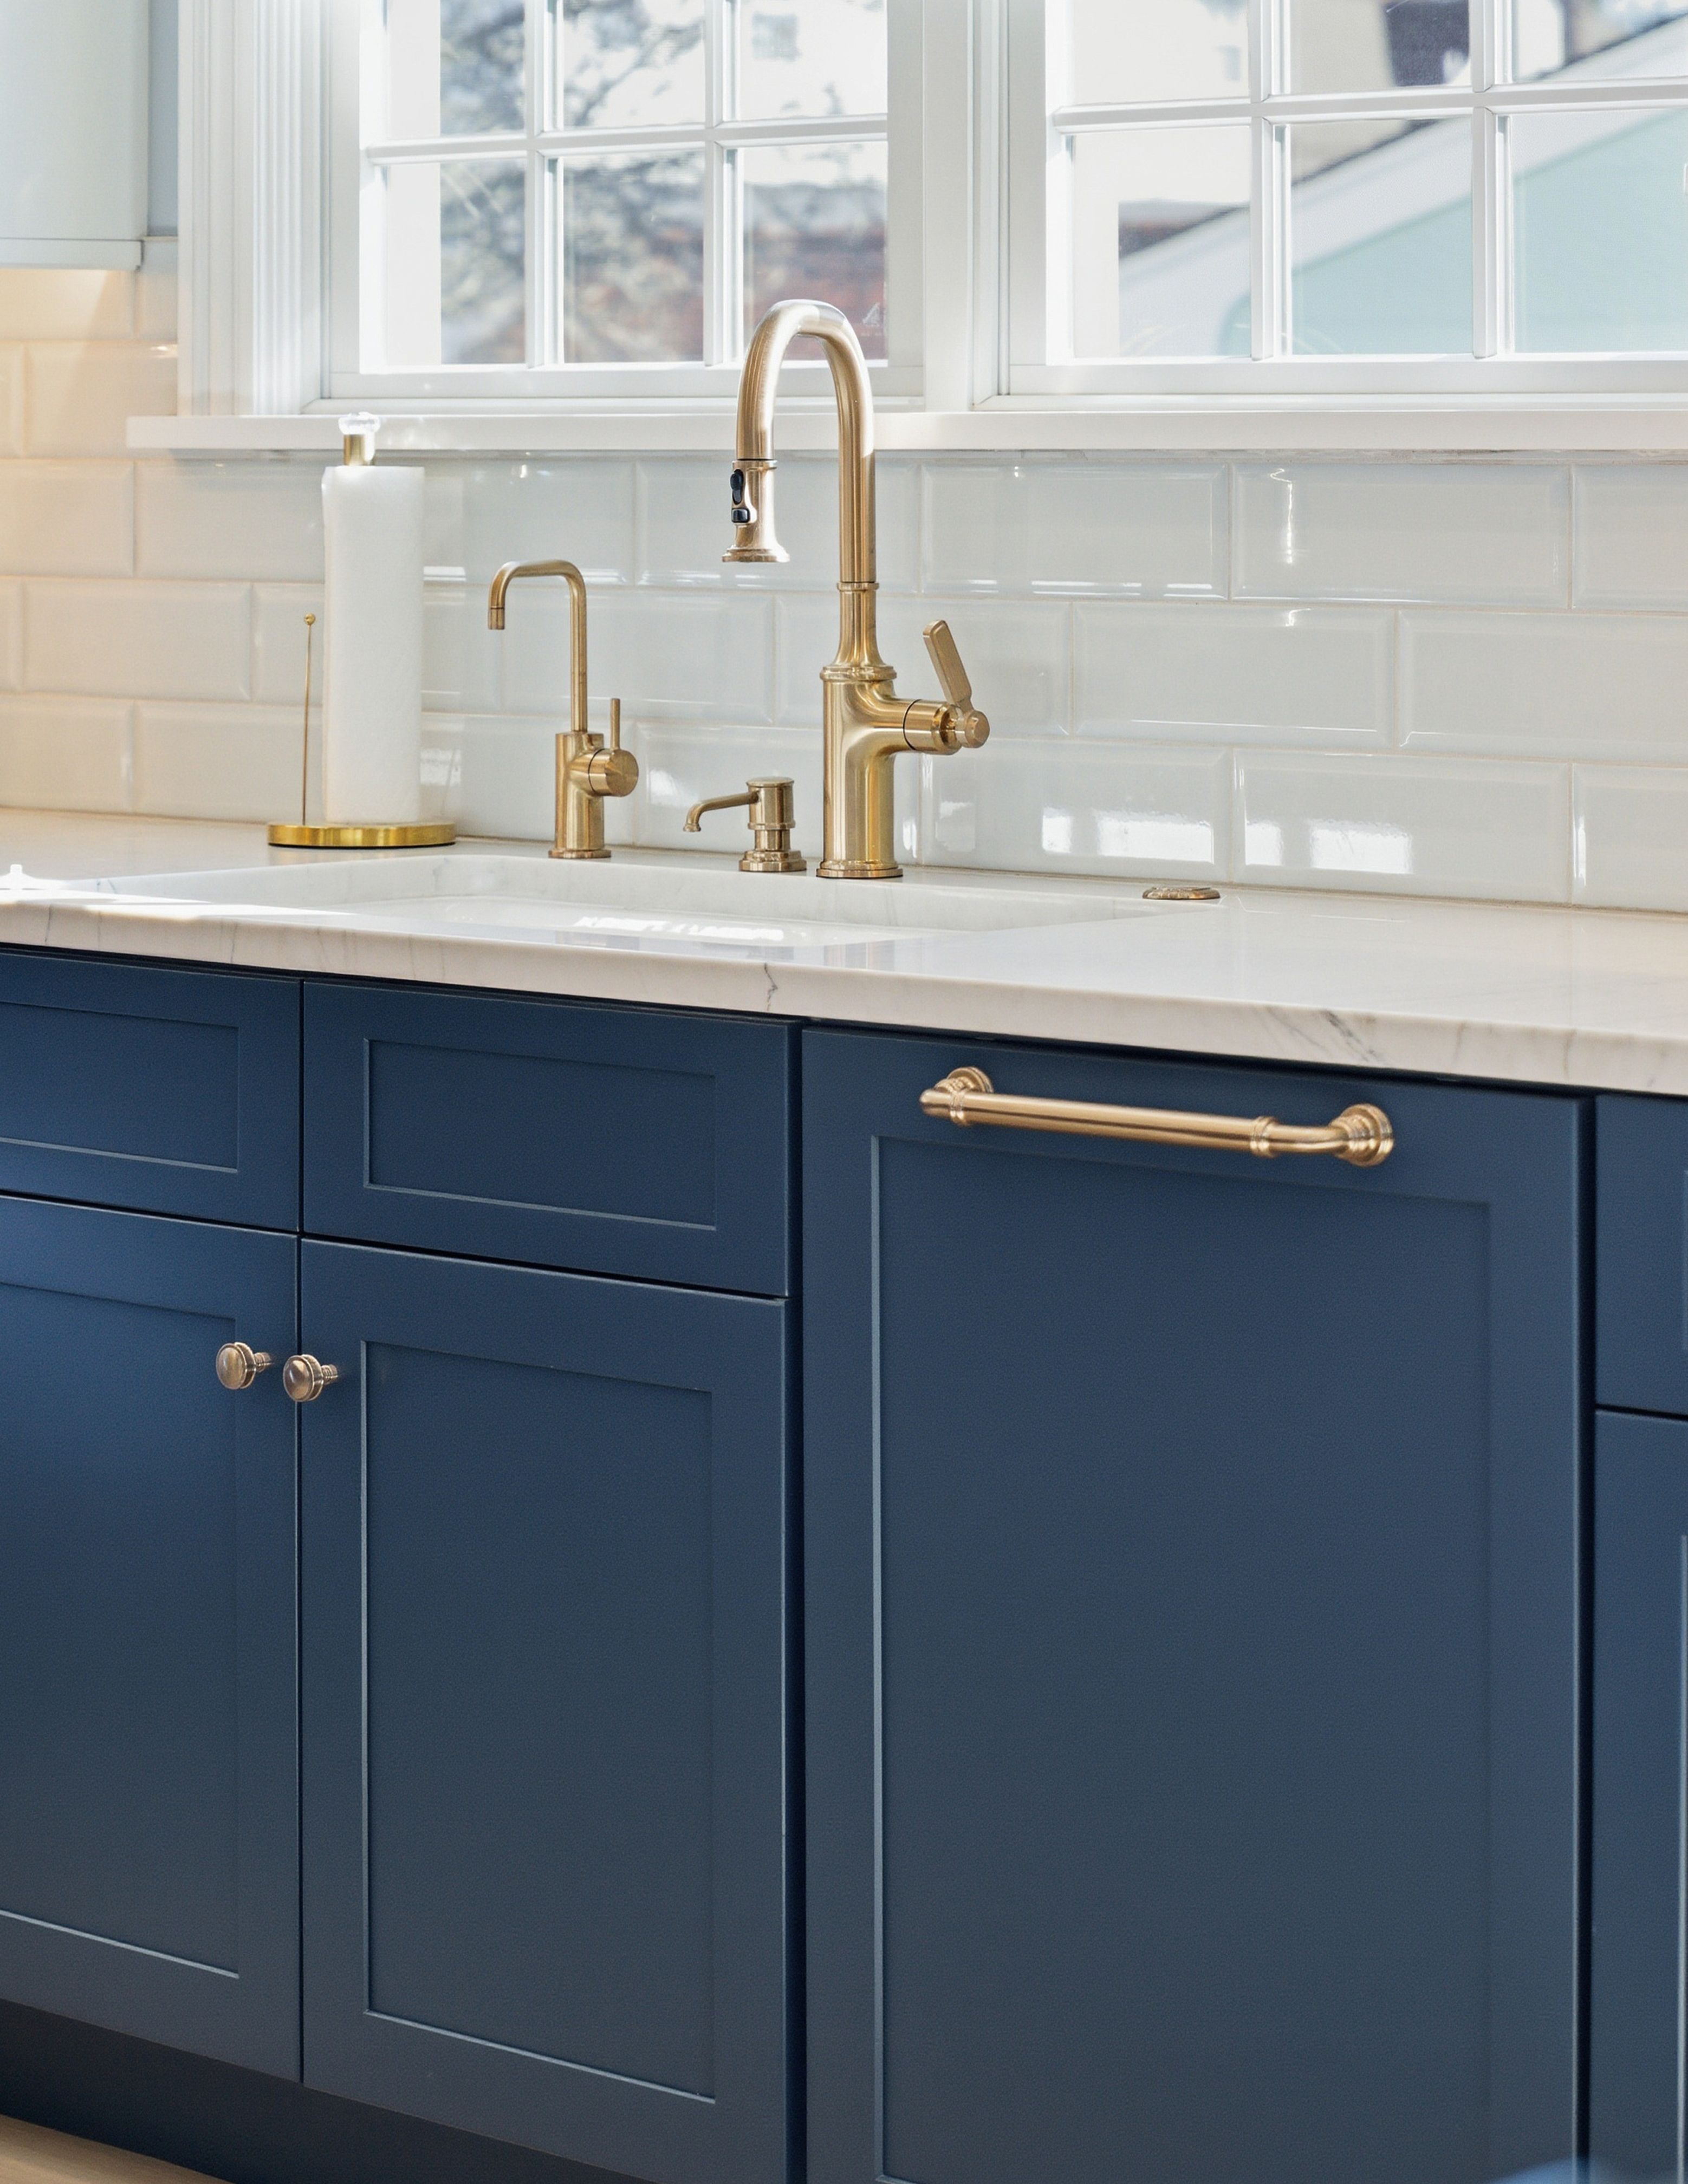
This approach works especially well with many of the design details homeowners are asking for right now: warm wood islands, soft white cabinetry, brass hardware, natural stone, built-in storage, and more furniture-style cabinet layouts.
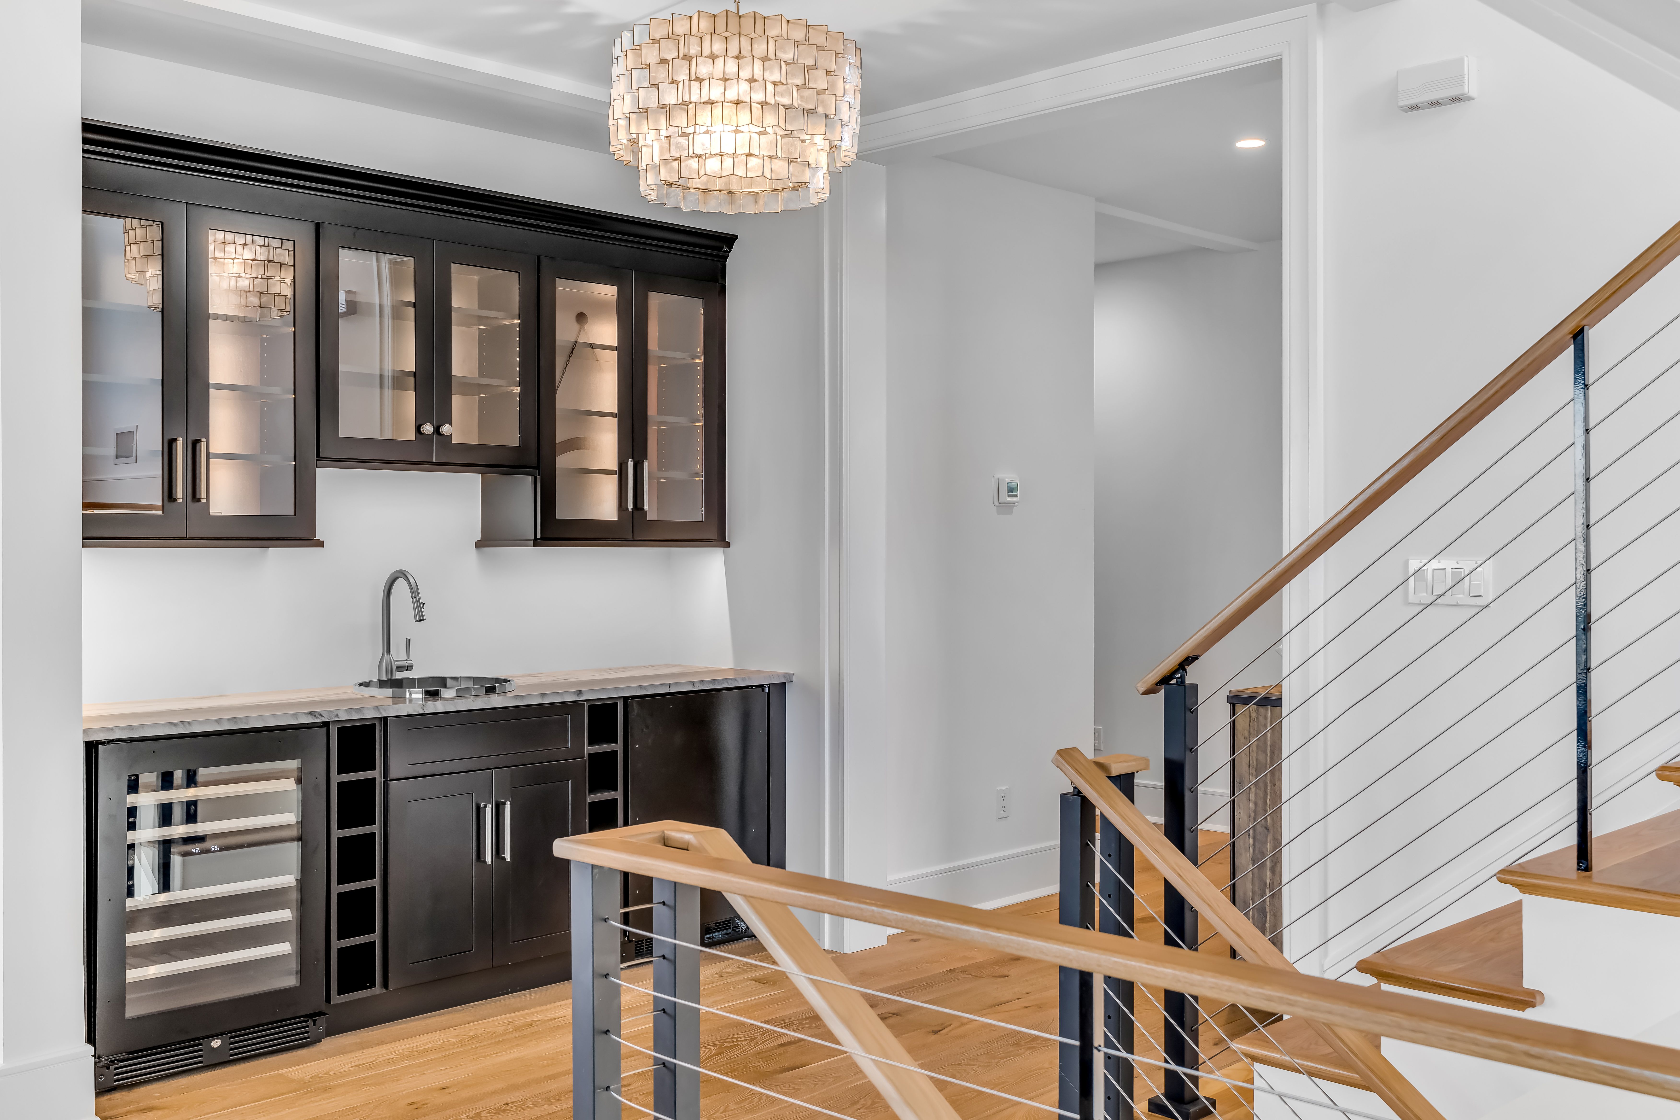
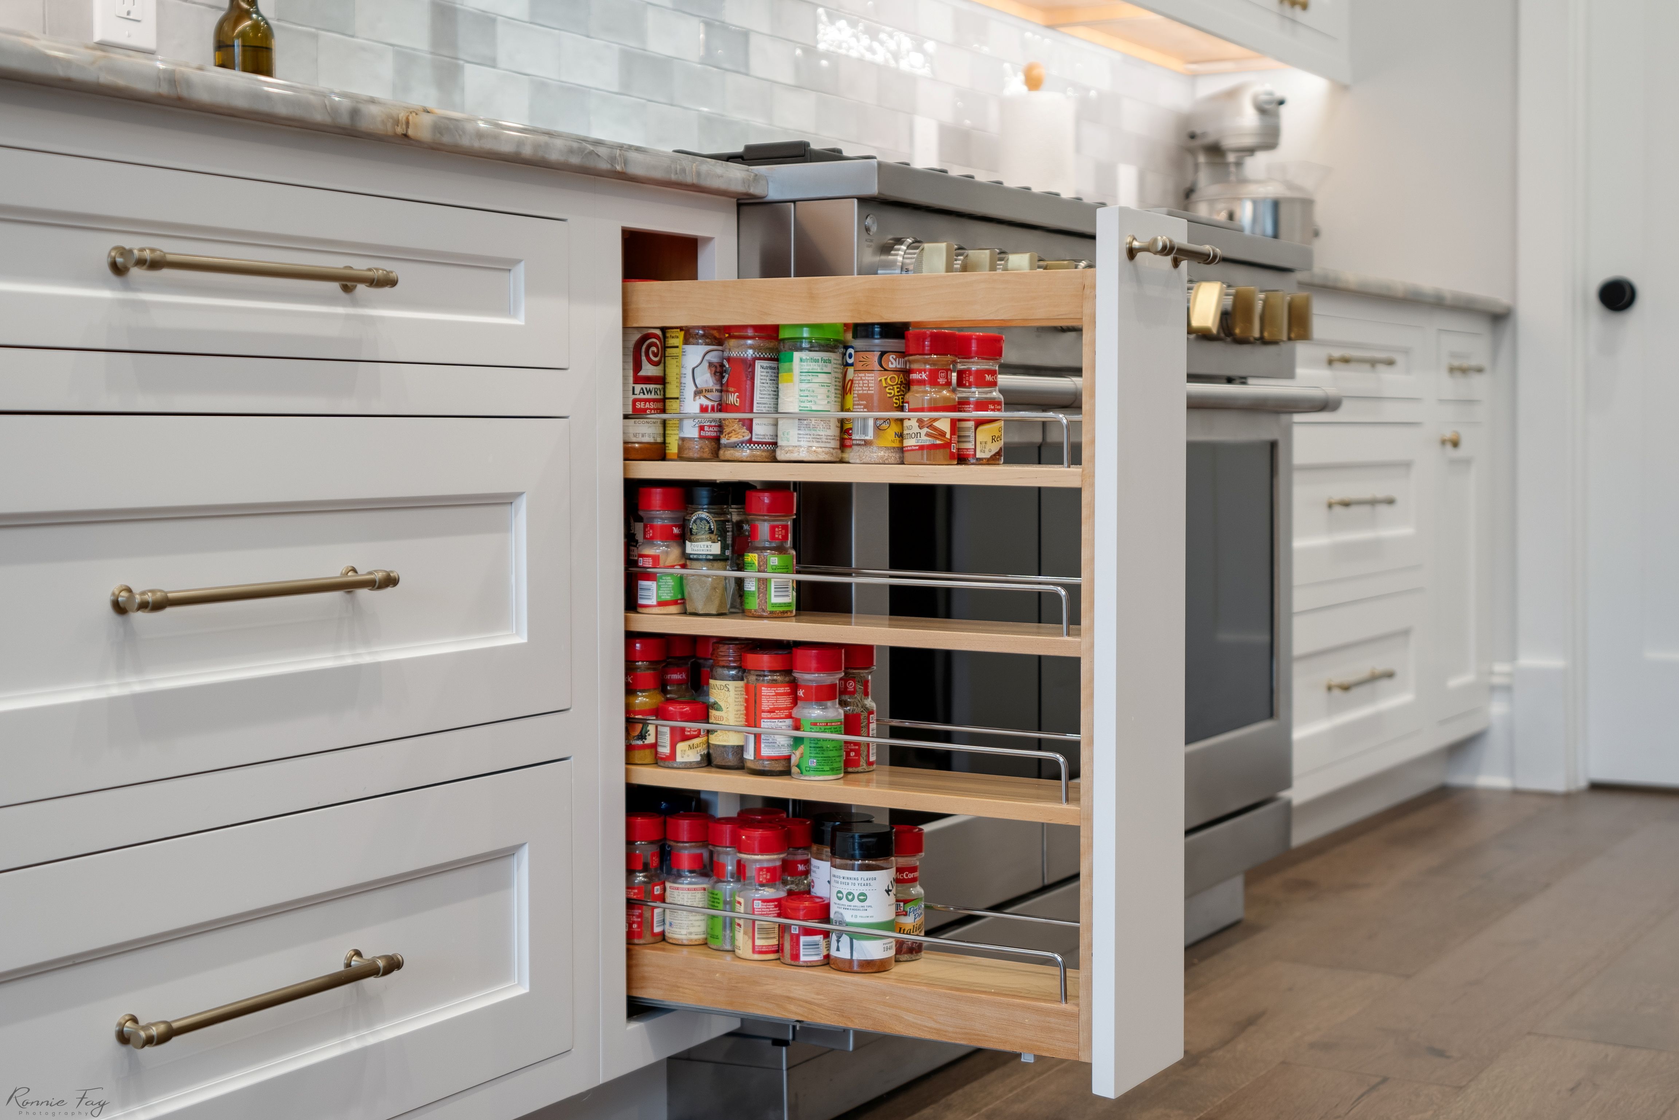
In the project inspiration shown in the gallery, you can see how these choices work together. The white cabinetry keeps the rooms bright and clean, while the wood tones, brass hardware, stone surfaces, and paneled appliance details add warmth and structure.
Paneled appliances are not only about hiding appliances. They are about creating a kitchen that feels more intentional, more polished, and more connected to the home’s overall design.
Why Planning Matters with Panel-Ready Appliances
Paneled appliances are not only about appearance. They are also about planning.
To get the built-in look right, cabinetry and appliance selections need to be discussed early in the design process. The appliance model, panel dimensions, door swing, clearance, trim, hardware placement, and surrounding cabinet layout all matter.
A panel-ready appliance is only successful when the cabinet design supports it properly.
Details that need to be considered early include:
Appliance model and specifications
Panel dimensions
Door swing and clearance
Cabinet depth
Hardware placement
Adjacent storage
Refrigerator and freezer layout
Dishwasher location
Island or beverage station placement
Surrounding countertop and stone details
These are the details that help create the finished, seamless look homeowners are asking for.
How The Cabinet Company Helps Bring the Design Together
That is where The Cabinet Company’s design process becomes so important.
Our team helps homeowners, builders, and designers think through how the entire space should function before final selections are made. We look at the kitchen layout, appliance placement, cabinetry style, countertop material, hardware, and surrounding rooms to make sure the finished design feels cohesive and practical.
For example, a large paneled refrigerator may look best when framed by tall pantry cabinetry. A paneled dishwasher may need to align with surrounding drawer fronts or cabinet doors. An undercounter beverage refrigerator may work best in an island, bar area, or secondary prep space.
These are the small details that make the difference between a kitchen that simply has custom cabinetry and one that feels fully designed.
Trusted Vendors Make a Difference
The Cabinet Company also works with trusted vendors and product lines to help bring the full design together.
Cabinetry, hardware, countertops, appliances, and installation details all need to work as one system. From cabinet brands and custom lines to hardware, stone, and builder coordination, having the right partners involved helps create a smoother process and a stronger finished result.
Paneled appliances are a great example of that coordination.
The appliance has to fit. The cabinet panel has to be built correctly. The hardware needs to feel consistent with the rest of the room. The surrounding cabinetry has to be planned around function, not just appearance.
When those pieces come together, the result feels seamless.
Why Paneled Appliances Are a Smart Choice for Shore Homes
For shore homes, this type of kitchen design is especially valuable.
These kitchens often need to support large families, summer guests, entertaining, rental use, and everyday living. A clean, built-in appliance design keeps the space feeling polished even when the kitchen is working hard.
It can also help the kitchen feel less cluttered. When the largest appliances blend into the cabinetry, the room feels calmer and more open. That is especially helpful in homes where the kitchen is visible from multiple gathering areas.
Where to Use Paneled Appliances in a Kitchen Design
Paneled appliances can be used in many ways. Some homeowners choose a fully integrated look, with the refrigerator, freezer, and dishwasher all hidden behind cabinet fronts. Others prefer a mix, using paneled refrigeration or dishwashers while keeping a statement range or stainless appliance as part of the design.
Both approaches can work beautifully. The right choice depends on the layout, the style of the home, and how the kitchen will be used.
Popular places to consider paneled or integrated appliances include:
Main refrigerator wall
Dishwasher area
Kitchen island
Beverage station
Butler’s pantry
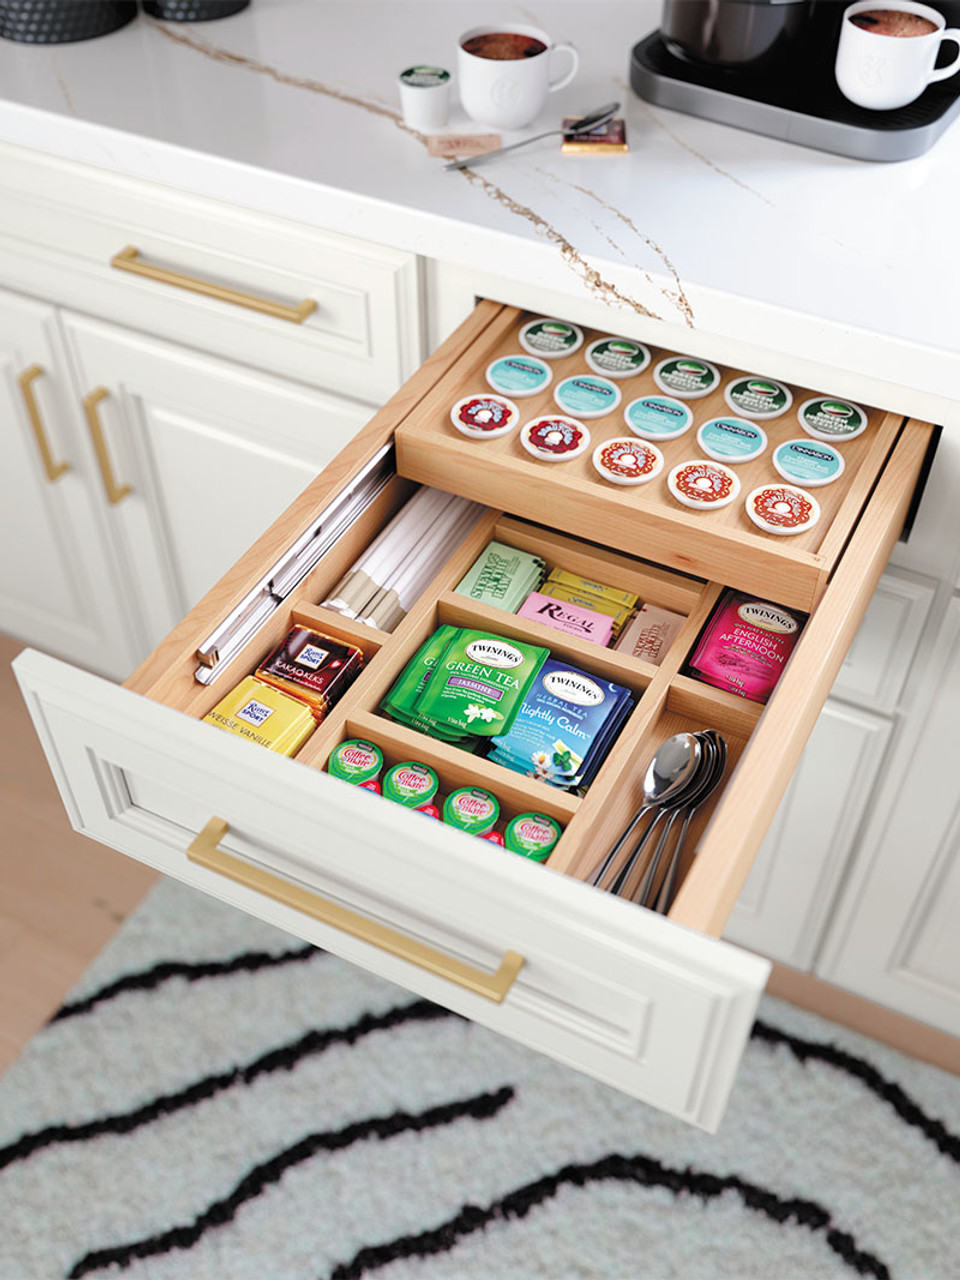
Coffee bar
Wet bar
Secondary prep space
These areas often benefit from a cleaner, cabinet-focused look while still offering the storage and appliance function homeowners need.
Start the Conversation Early
The key is making these decisions early.
If you are planning a new build, renovation, or kitchen redesign, paneled appliances should be part of the conversation from the beginning. Waiting too long can limit appliance choices, cabinet layout options, or panel details.
When planned correctly, the finished kitchen feels more intentional, more custom, and more connected to the rest of the home.
Custom Kitchen Design with The Cabinet Company
At The Cabinet Company, we help guide those decisions from layout to finish.
Whether you are looking for a full custom kitchen, a smarter appliance wall, a hidden dishwasher, a built-in beverage station, or a more seamless open-concept design, our team can help create a cabinetry plan that fits your home and how you live in it.
Paneled appliances may be designed to disappear, but the impact they make is easy to see.
Ready to Plan Your Kitchen Design?
If you are planning a new kitchen, renovation, or custom cabinetry project, The Cabinet Company can help you think through the details that make the finished space feel seamless, functional, and beautiful.