The backsplash may not be the largest surface in a kitchen, but it can be one of the most important design decisions in the room.
It sits between the cabinetry above and the cabinetry below. It frames key areas like the range, sink, hood, and prep zones. It can add contrast, texture, pattern, shine, color, or movement. When chosen thoughtfully, the backsplash helps the entire kitchen feel more connected and complete.
For custom cabinetry projects, backsplash design is not an afterthought. It is part of how the full room comes together.
Why the Backsplash Matters
Cabinetry sets the structure of the kitchen. Countertops create the working surface. Hardware adds detail. The backsplash is what ties those pieces together.
In some kitchens, the backsplash is quiet and subtle. A soft white tile can keep the focus on the cabinetry, hood, hardware, and countertop. In other spaces, the backsplash becomes a stronger design feature with color, pattern, natural stone movement, or a different tile shape.
The right choice depends on the room.
A kitchen with clean white cabinetry may benefit from a backsplash with more texture or movement. A kitchen with a bold island may need something calmer behind the range. A room with warm wood accents may call for a backsplash that adds lightness without feeling flat. A kitchen with brass hardware may use a backsplash to reflect warmth and help the finishes feel more intentional.
How Backsplash Design Accents the Cabinets Above and Below
A good backsplash does more than fill the wall between cabinets.
It creates a visual connection.
The cabinets above the backsplash often frame the wall space. The lower cabinetry and countertops create the base. The backsplash sits in the center and helps the eye move naturally from one section to the next.
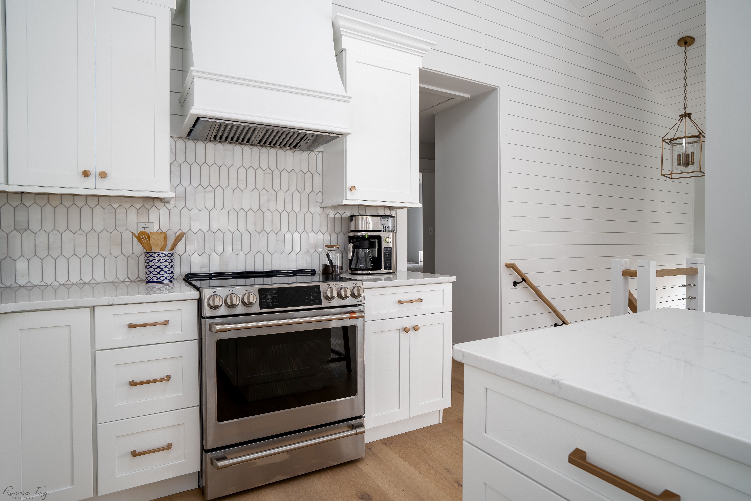
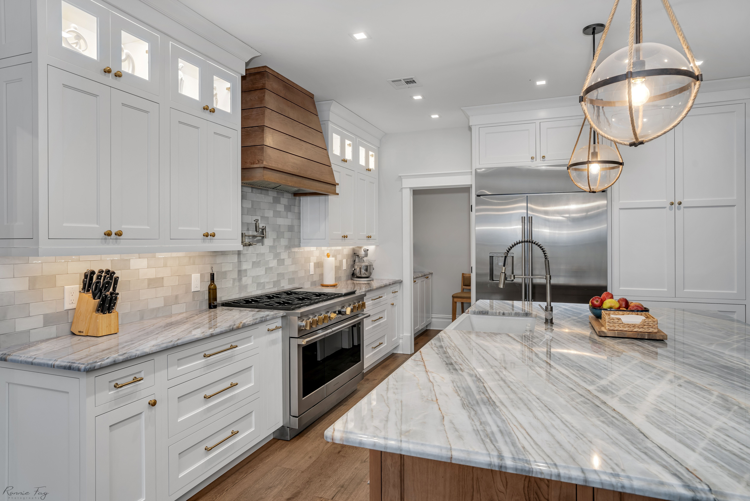
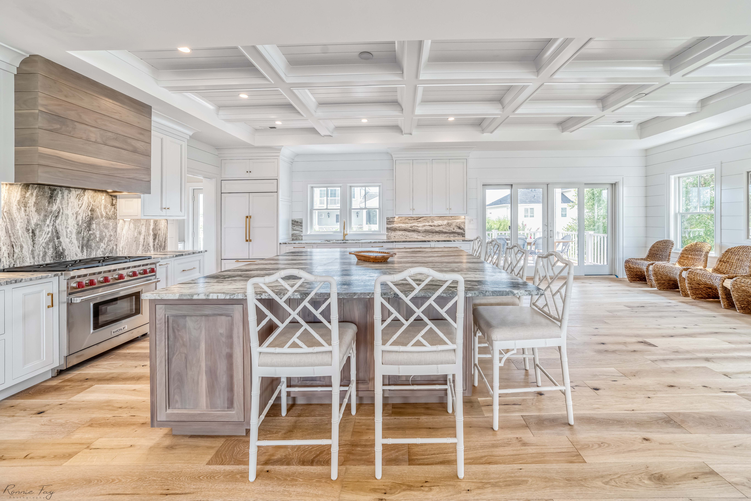
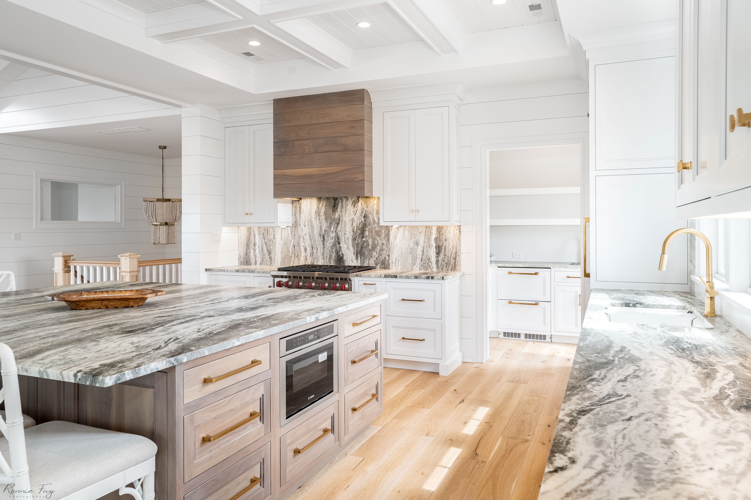
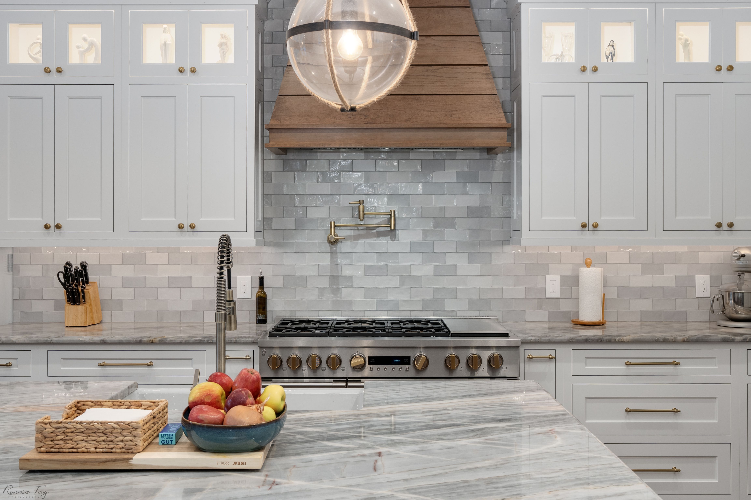
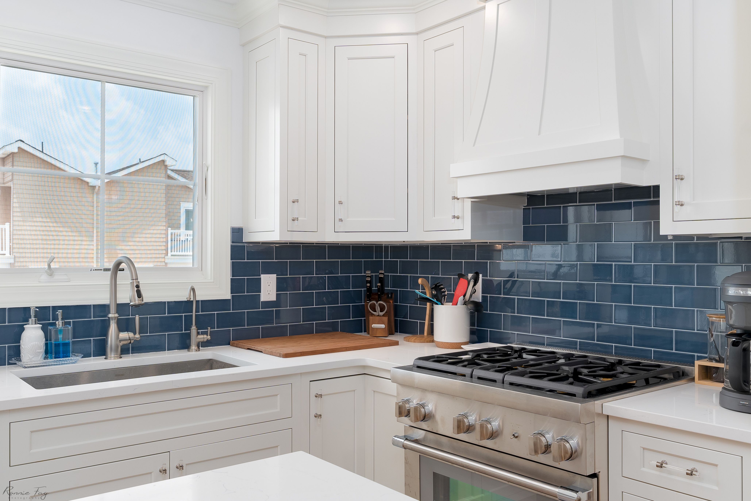
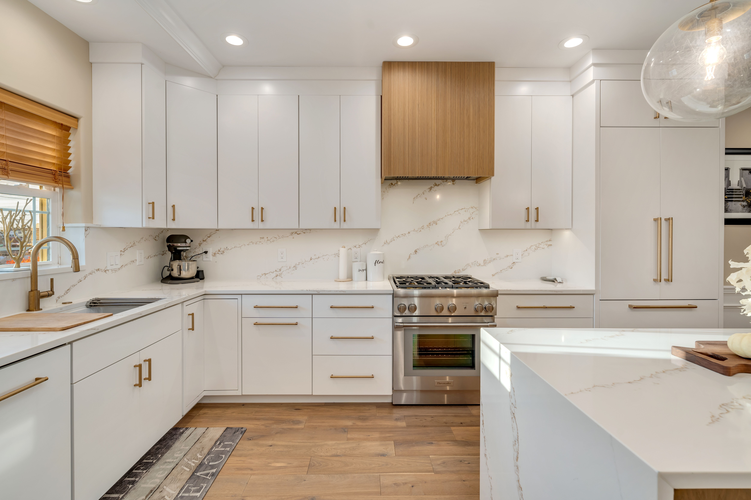
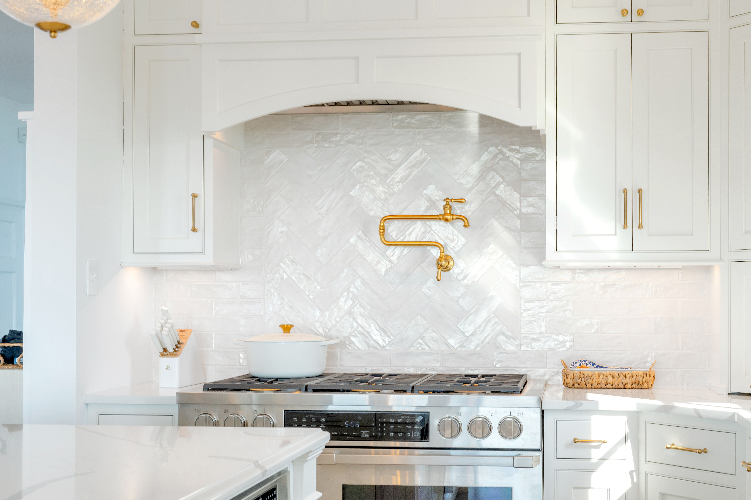
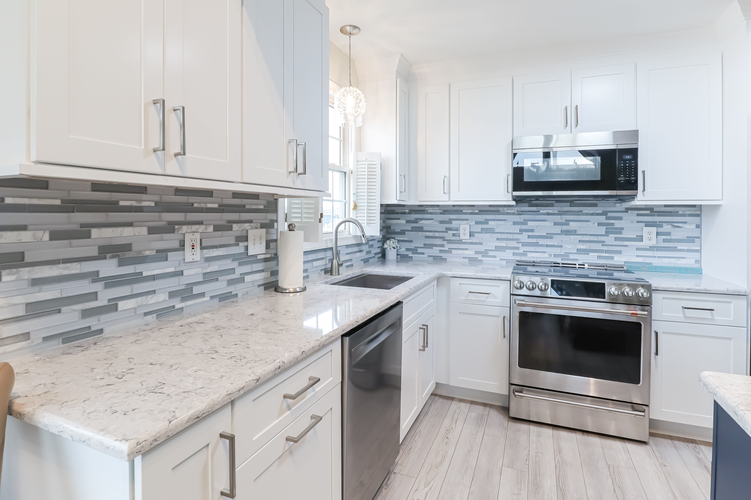
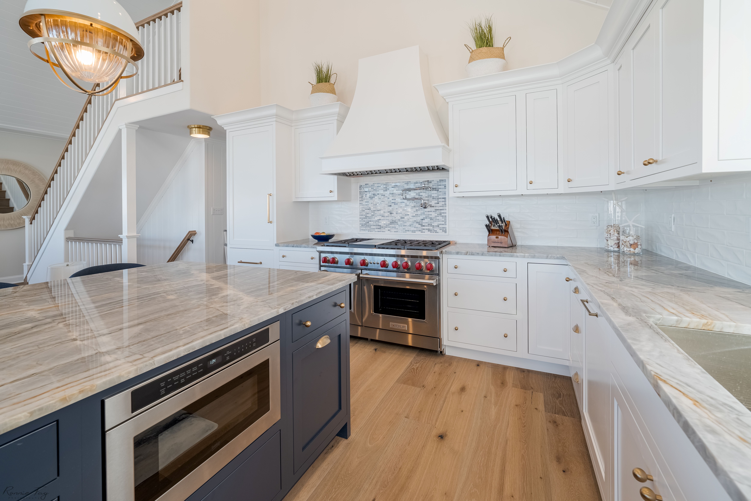
In the kitchen inspiration shown here, the backsplash choices help highlight the cabinetry in different ways. Some spaces use light tile to keep the kitchen bright and open. Others use blue tile, gray tones, herringbone layouts, or stone movement to add contrast and character. In each example, the backsplash helps define the area between the upper cabinets, lower cabinets, range, sink, and hood.
This is why backsplash decisions should happen alongside cabinet and countertop planning. The tile or stone needs to work with the cabinet door style, cabinet color, countertop material, hood design, hardware finish, and overall layout.
Texture, Pattern, and Movement
Backsplash design is a great place to add texture without overwhelming the kitchen.
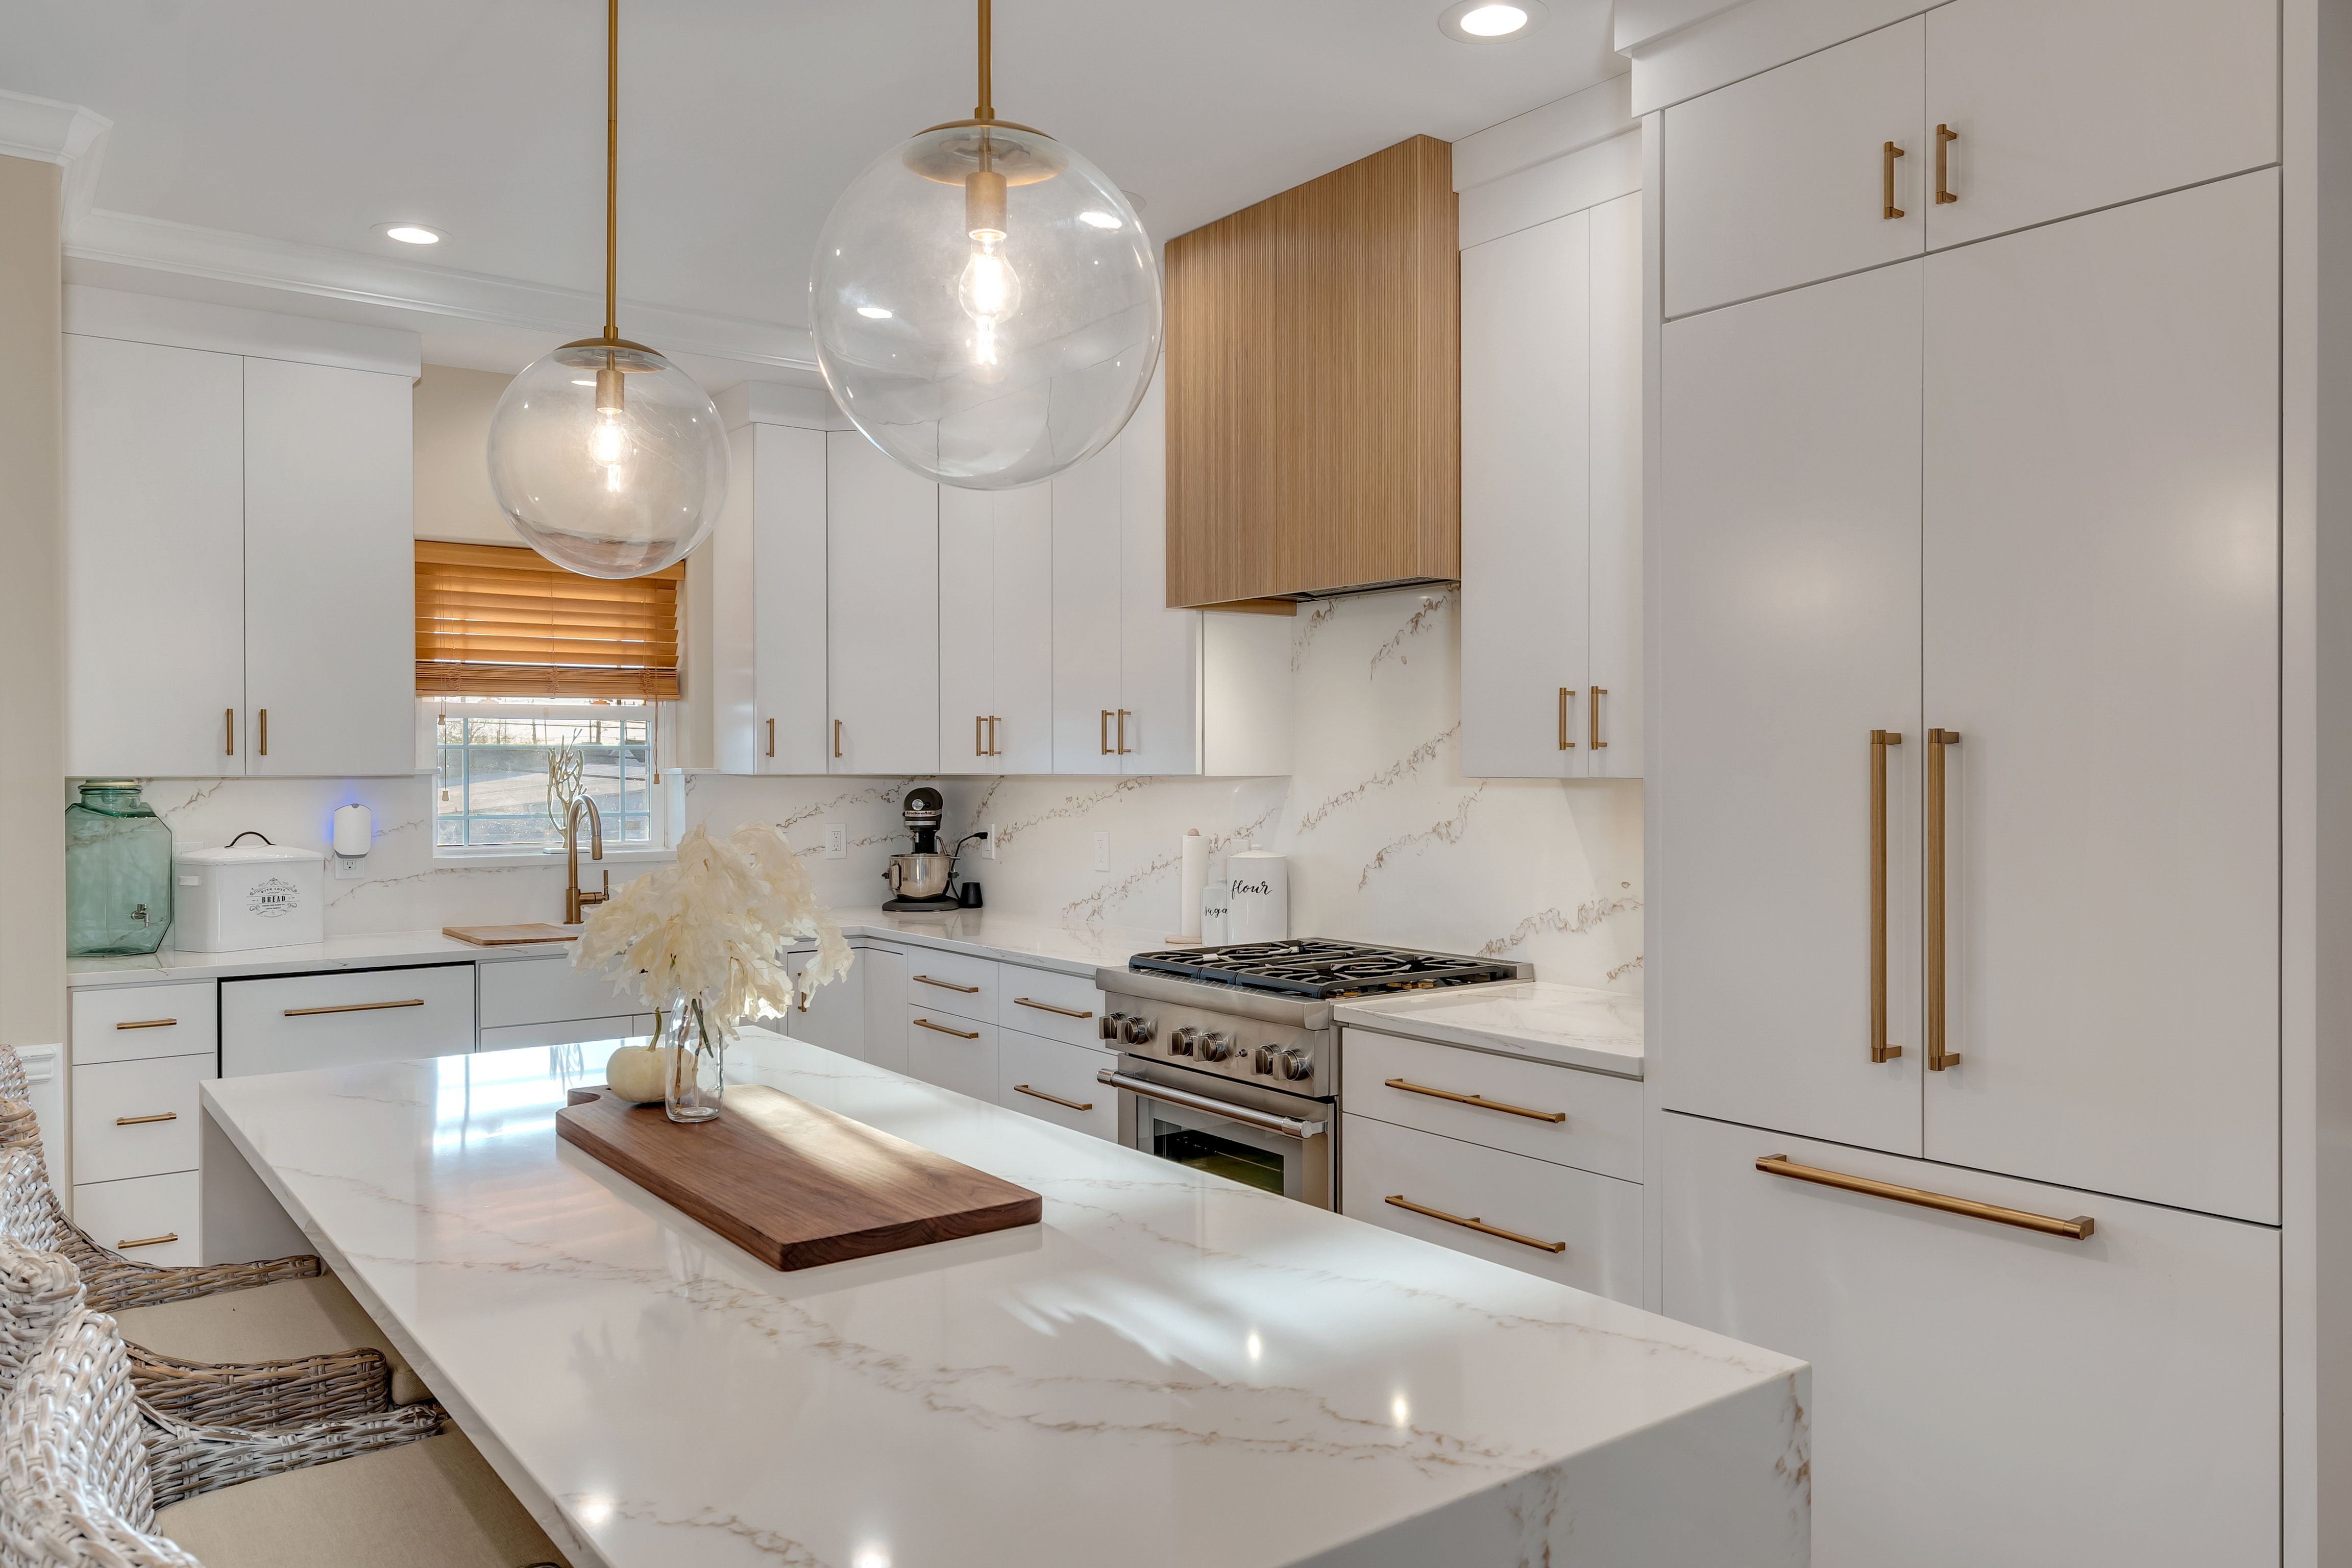
Glossy tile can reflect light and make a space feel brighter. Handmade-style tile can add slight variation and movement. Herringbone patterns can bring interest to a range wall while still feeling classic. A bold blue backsplash can bring color into a white kitchen. A full-height stone backsplash can create a more seamless, polished look.
These details are especially useful in shore homes, where many homeowners want kitchens that feel clean and bright but not plain.
A white kitchen can still have depth. A neutral kitchen can still have detail. A simple cabinet design can feel more custom when the backsplash adds the right texture, shape, or finish.
Backsplash Ideas for Different Kitchen Styles
For a light and bright kitchen, a soft white tile or subtle stone backsplash can keep the room clean while adding just enough surface detail.
For a coastal kitchen, blue tile or blue-gray tones can bring in color without making the space feel themed.
For a warmer kitchen, stone movement, brass hardware, and wood accents can work together to create a more layered look.
For a more custom range wall, a shaped hood, herringbone tile, or full-height backsplash can make the cooking area feel like a design feature.
For a bar or secondary prep area, backsplash design can be a place to use more personality. A patterned tile, darker finish, or textural surface can help that smaller space stand on its own while still connecting to the rest of the home.
Planning the Backsplash with the Cabinetry
The best backsplash choices are made early enough to coordinate with the cabinetry plan.
Upper cabinet height, hood placement, outlet locations, window trim, floating shelves, appliance placement, and countertop edges can all affect how the backsplash is installed and how finished it looks.
For example, a full-height backsplash behind a range may need to coordinate with the hood and cabinet spacing. A sink wall with windows may need tile that works around trim and sill details. A backsplash that runs into a bar or pantry area may need to transition cleanly into another material or cabinet finish.
The Cabinet Company helps homeowners think through those details as part of the full cabinetry process.
The goal is not just to pick a tile that looks good on its own. The goal is to create a kitchen where the cabinetry, countertops, hardware, backsplash, and surrounding details all work together.
A Small Surface with a Big Role
Backsplash design can change the entire feel of a kitchen.
It can soften white cabinetry, add interest to a neutral layout, create contrast behind a hood, or bring color into the room in a controlled way. It can also help the cabinetry above and below feel more connected, especially in kitchens with open layouts, statement islands, and visible range walls.
For homeowners planning a new kitchen, renovation, bar area, pantry, or built-in, the backsplash is worth discussing early. It may be one part of the design, but it has a major impact on the finished space.
Custom Kitchen Design with The Cabinet Company
At The Cabinet Company, we help homeowners, builders, and designers bring every layer of the kitchen together.
From cabinetry and countertops to hardware, backsplash coordination, storage, and finish selections, our team helps create spaces that feel thoughtful, functional, and finished.
If you are planning a kitchen, bath, bar, laundry room, pantry, or built-in, we can help you think through the details that make the space work harder and look more complete.